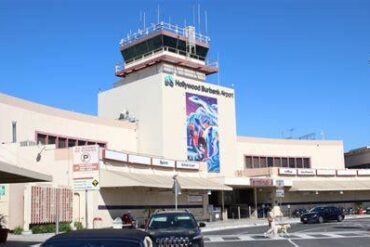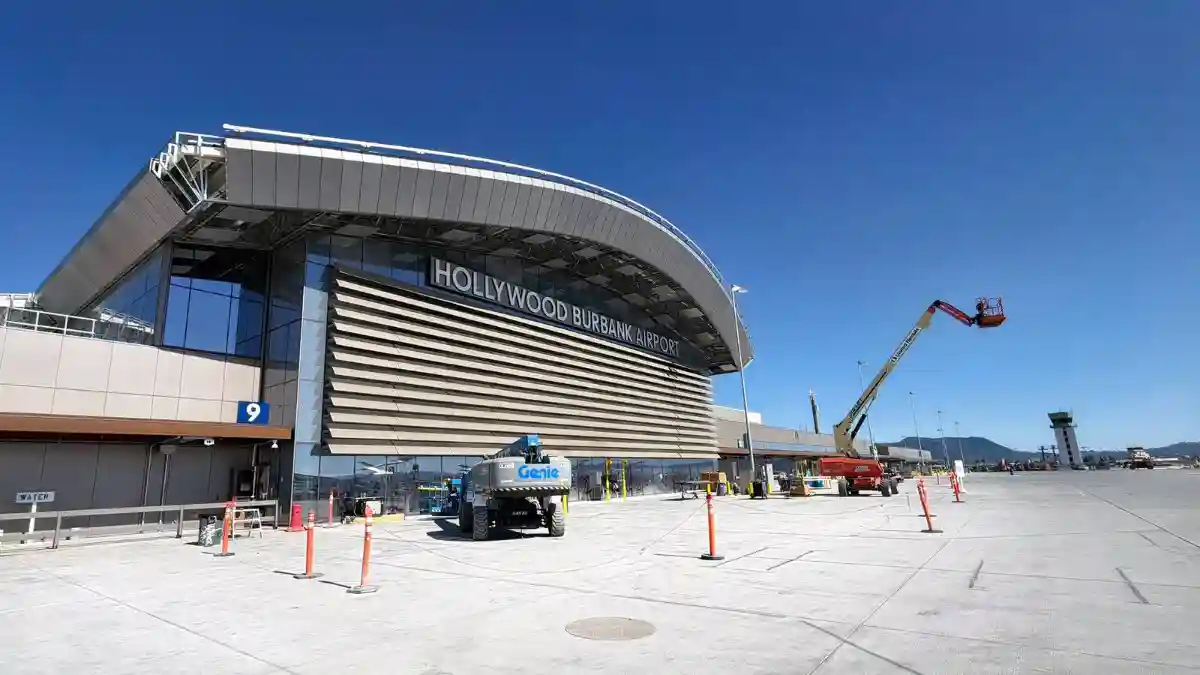
Hollywood Burbank Airport (BUR) is entering the final stretch. The airport’s new $1.3 billion terminal is scheduled to open on October 13, bringing an upgraded passenger facility to an airport serving Southern California since 1930. Construction began in early 2024, and crews are now concentrating on the finishing work required before passengers can enter the new building, as inspections and operational preparations continue.
The project is not simply a cosmetic replacement for an aging terminal. The existing facility has faced limitations related to its location, passenger circulation, seismic resilience, and proximity to the airfield. The new terminal moves passenger operations to the northeast corner of the airport, creating a more spacious and environment while addressing important operational and safety requirements.
A new state-of-the-art parking structure will open alongside the terminal, giving passengers a new arrival experience. The new site also offers a Southern California welcome, with broad views toward the Verdugo Mountains directly east of the airport and a noticeably different arrival sequence for travelers. For an airport associated with Hollywood, the project combines practical modernization with design details intended to preserve a sense of place.
A New Hollywood Burbank Airport Terminal With a Hollywood Identity
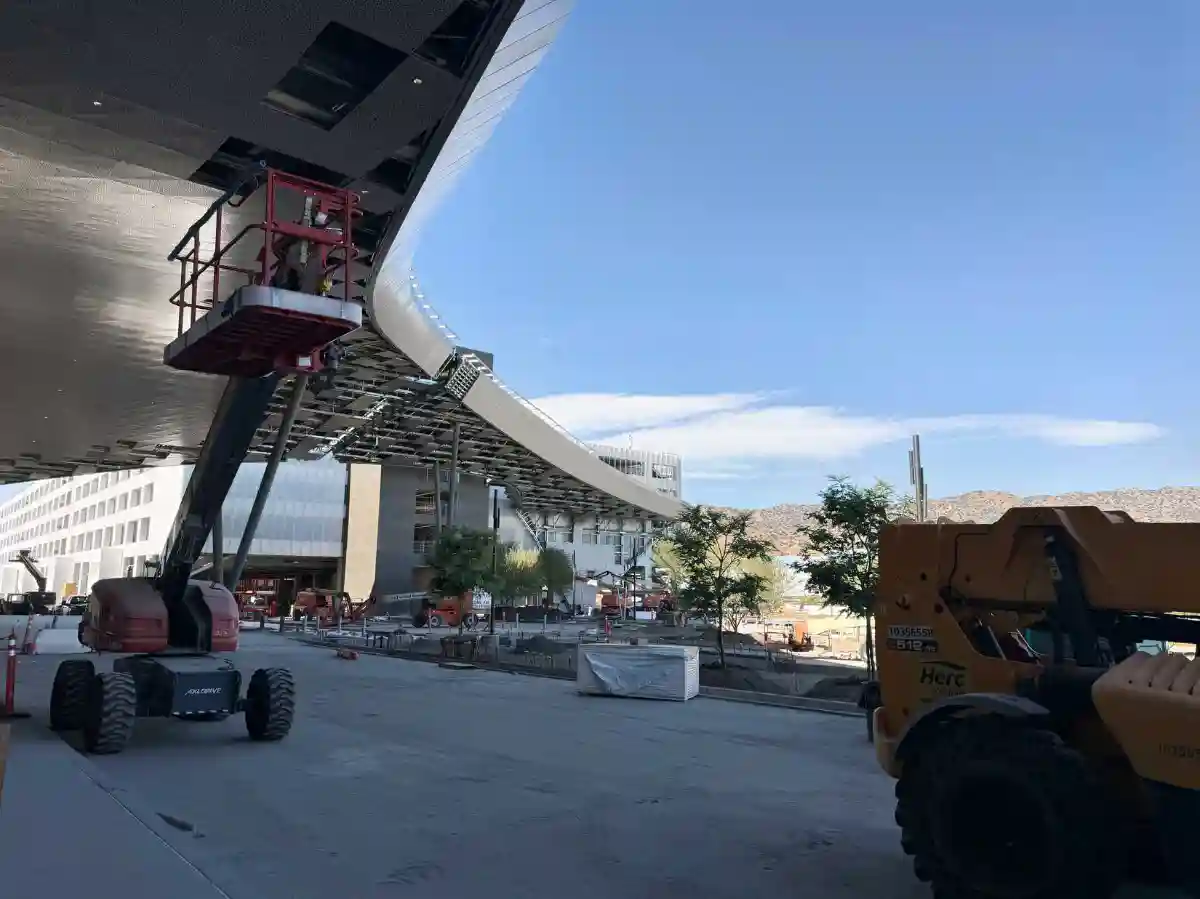
Although the new building replaces the outdated terminal, designers have made an effort to connect it with the airport’s history and its location in the entertainment capital of the world. One feature is the steel canopy between the terminal and parking structure. Its projecting beams resemble searchlights rising toward the sky, creating a visual reference to classic Hollywood.
The canopy, known as the “Silver Screen,” references Hollywood history. Its perforated metal pattern was inspired by the dress worn by Marilyn Monroe when she serenaded President John F. Kennedy in 1962. The detail gives the structure a distinctive visual identity without turning the terminal into a theme park.
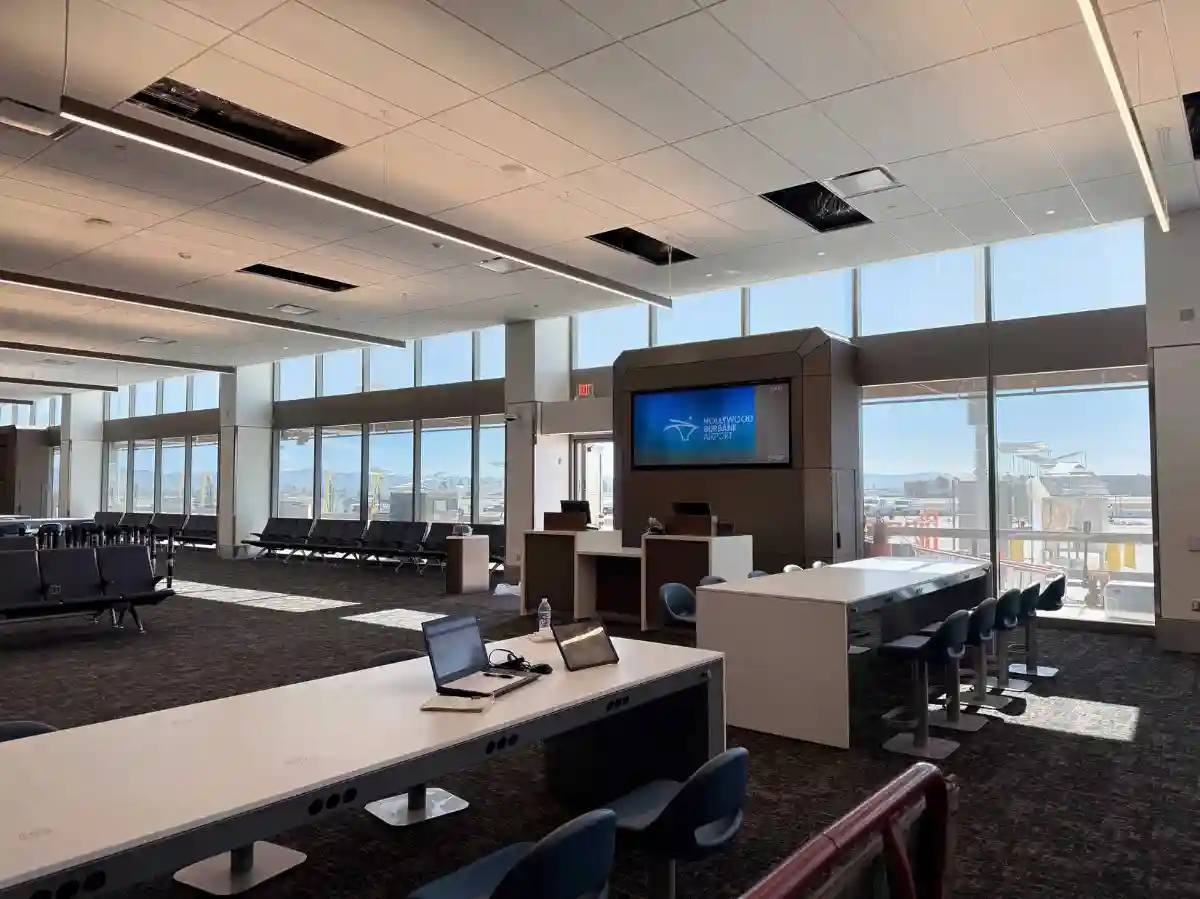
That balance continues inside. Blue and gray stripes cross the floor against white tiles, echoing the searchlight-inspired geometry outside. Large windows bring natural light deep into the building, creating an open, airy atmosphere. The result feels contemporary while acknowledging the airport’s Hollywood connection.
More Space, Better Passenger Flow, and Indoor Baggage Claim
The interior layout follows a straightforward passenger journey. Travelers entering the terminal will find a large ticketing area with multiple check-in kiosks. The security checkpoint occupies the grand hall between ticketing on the north side and baggage claim on the south, creating a clear central circulation path.
After security, passengers will enter an open area overlooking the airfield, with a bar and other concessions giving passengers places to relax. Large windows make this portion of the terminal appealing, combining natural light with views of aircraft activity. Retaining that visual connection suits an airport where the airfield is part of its character.
Baggage claim will receive a major practical improvement. All baggage carousels will be located indoors, shielding arriving passengers from weather. While the terminal will retain 14 gates, the surrounding apron will be more expansive, giving aircraft additional operating space and allowing the airport to accommodate larger aircraft in the future.
FAA Safety Standards Drive the Terminal Replacement
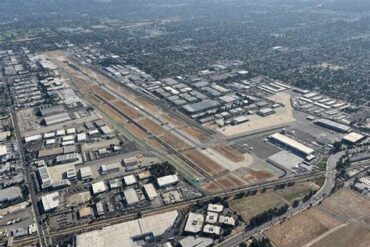
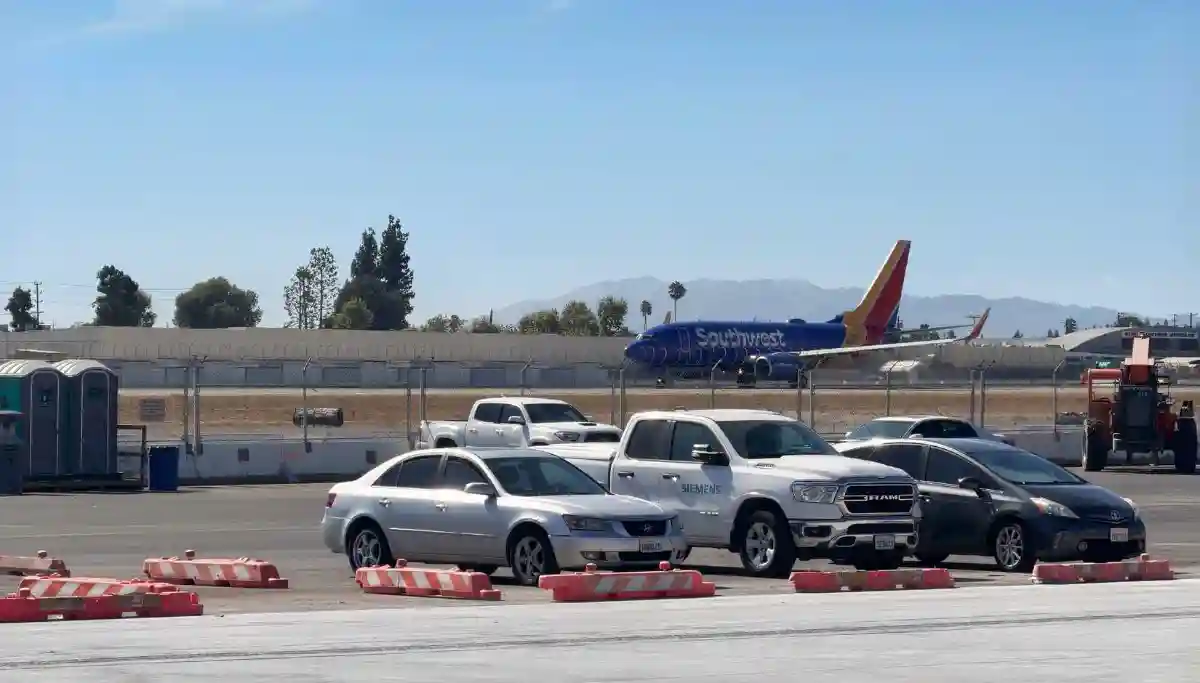
The project’s most important purpose is safety. The current terminal sits too close to the runways to meet modern standards comfortably, creating concerns in an airport environment that has complex operations. Aircraft arriving on Runway 8 can sometimes exit the runway and proceed directly toward a gate, showing how closely the existing passenger facility sits to aircraft movements.
The new terminal changes that relationship. The separation between the building and the nearest Runway 15/33 is reportedly about 800 feet, providing a larger buffer between passenger facilities and aircraft. The new building is also designed to meet California’s seismic requirements, addressing another major weakness of the aging terminal and strengthening the facility’s resilience.
The upgraded apron and gates will provide greater flexibility. The 14 gates are large enough to accommodate aircraft such as the Boeing 737 MAX 10 and Airbus A321, although neither type is currently a regular BUR operator. Alaska Airlines has the 737 MAX 10 on order and already operates 737-900ER and MAX 9 aircraft at BUR. American Airlines operates A321-family aircraft but frequently uses smaller regional or narrowbody types at BUR, while Southwest Airlines remains the largest operator and flies its 737-700, 737-800, and 737 MAX 8 fleets there.
Why the No-Jetbridge Design Matters at BUR
Passengers will notice one major omission: jetbridges. Unlike most modern terminals, the facility will continue using mobile stairs for boarding and deplaning. Airport officials view this as a continuation of Burbank’s passenger tradition.
The approach also offers operational advantages. Mobile stairs generally cost less and can sometimes speed boarding or deplaning. The absence of jetways leaves more flexibility around gates, while preserving the close-to-the-aircraft experience that has helped distinguish Burbank from larger regional airports.
Accessibility is another focus. The terminal was constructed on a former parking lot where the ground slopes upward from south to north. Instead of leveling the site, designers incorporated the elevation change through gradual ramps. Officials expect most passengers will barely notice the incline.
Final Construction Work Before the October Opening
With the October 13 opening approaching, crews are completing details while officials prepare for passenger operations. At least two passenger trials are planned before the public opening, allowing staff to test circulation, security, baggage handling, and passenger movement.
The opening will not end construction activity. Once passenger operations move to the new facility, officials will have a limited window to demolish the existing terminal. The future use of that site has not yet been announced, leaving the site’s future unresolved.
The focus is now on October, especially in the weeks before the public opening, when the project’s planning, construction, and testing will finally be measured by the passenger experience for travelers. The terminal represents more than a fresh façade: it is a major investment in safety, passenger comfort, operational flexibility, and BUR’s future. By preserving familiar elements such as mobile boarding stairs while adding larger spaces, indoor baggage claim, greater runway separation, and Hollywood-inspired architecture, the project aims to modernize the airport without erasing what makes it distinctive.
If the final weeks proceed as planned, fall passengers will encounter an airport that feels familiar yet dramatically new. That combination may ultimately become the project’s defining achievement.